Transitional Townhouse with Custom Cabinetry and Contemporary Interiors
This transitional townhouse combines contemporary design with warm natural materials. High ceilings, rustic wood beams, subtle colors, and clean custom cabinetry create an open and welcoming home.
The design feels modern, but it does not feel cold. Instead, the use of walnut, soft green lacquer, warm lighting, and selected decorative furniture gives the home character and comfort.
A Spacious Kitchen with Rustic Beams
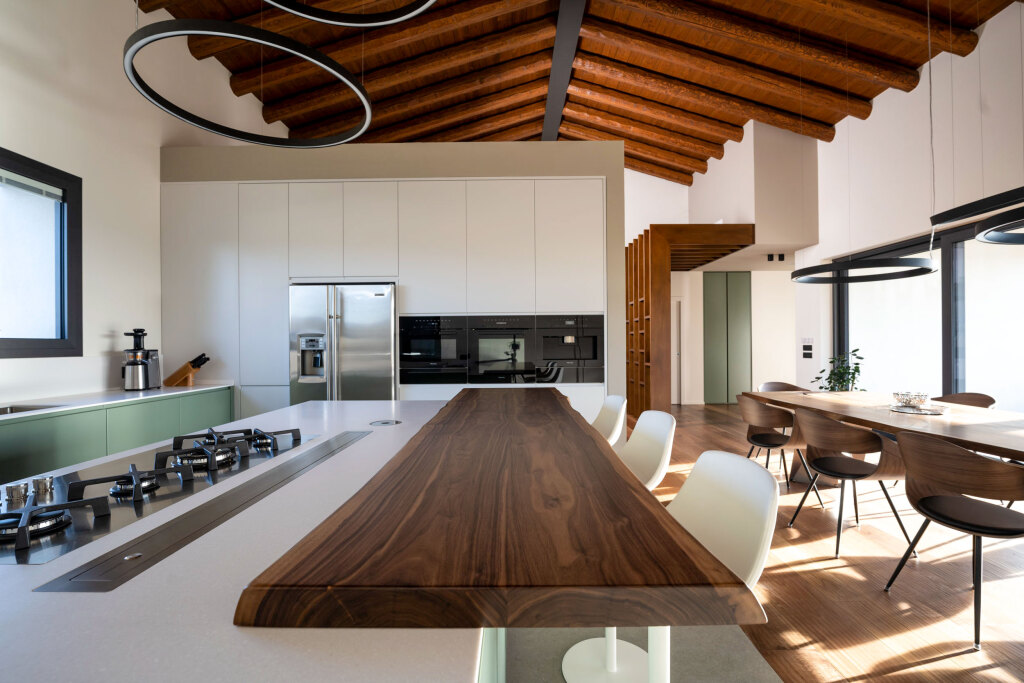
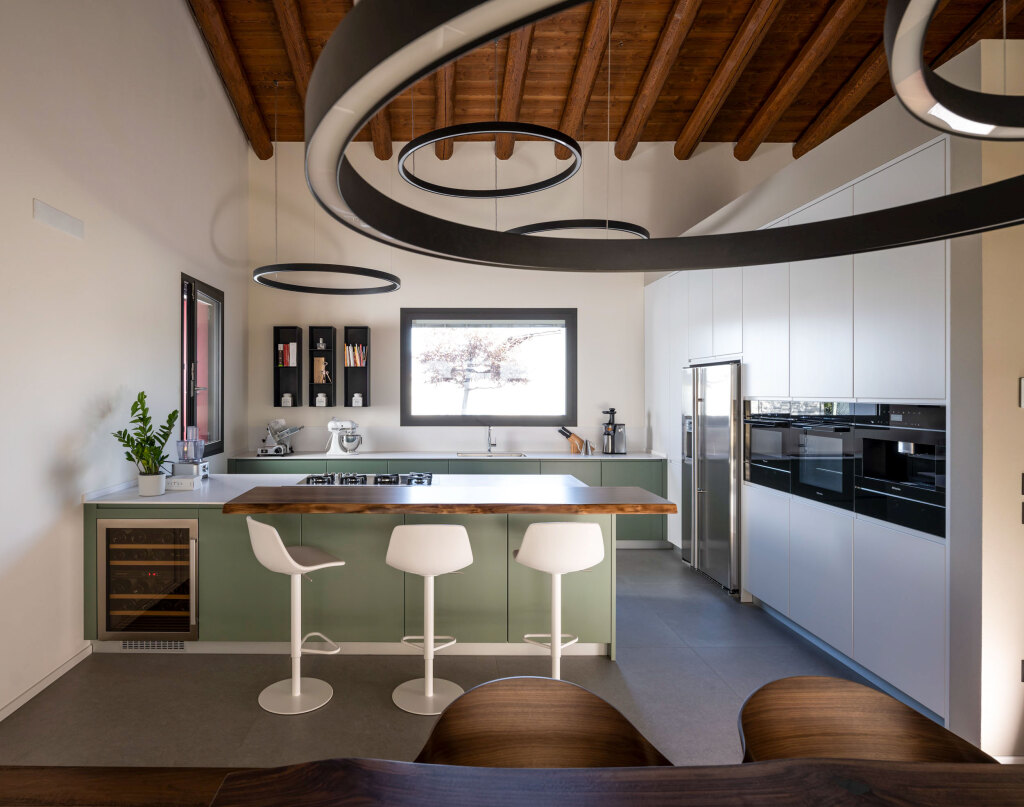
The kitchen creates the main gathering space of the home. A high wood ceiling with rustic beams adds warmth and architectural character.
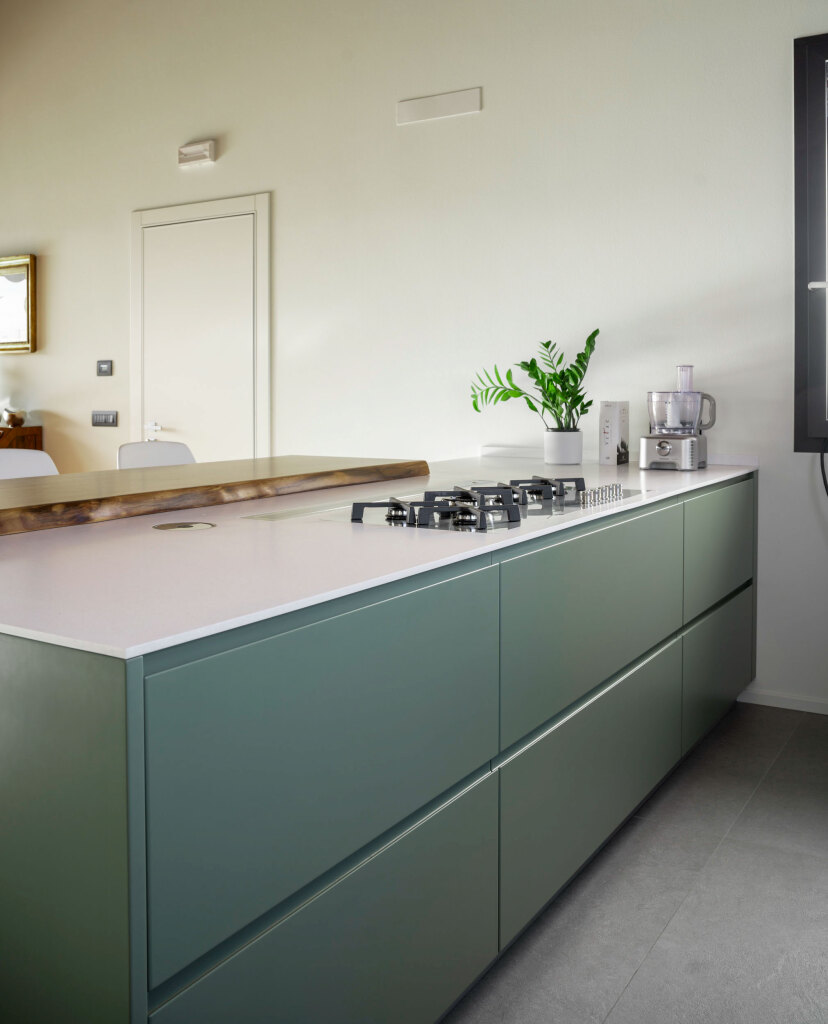
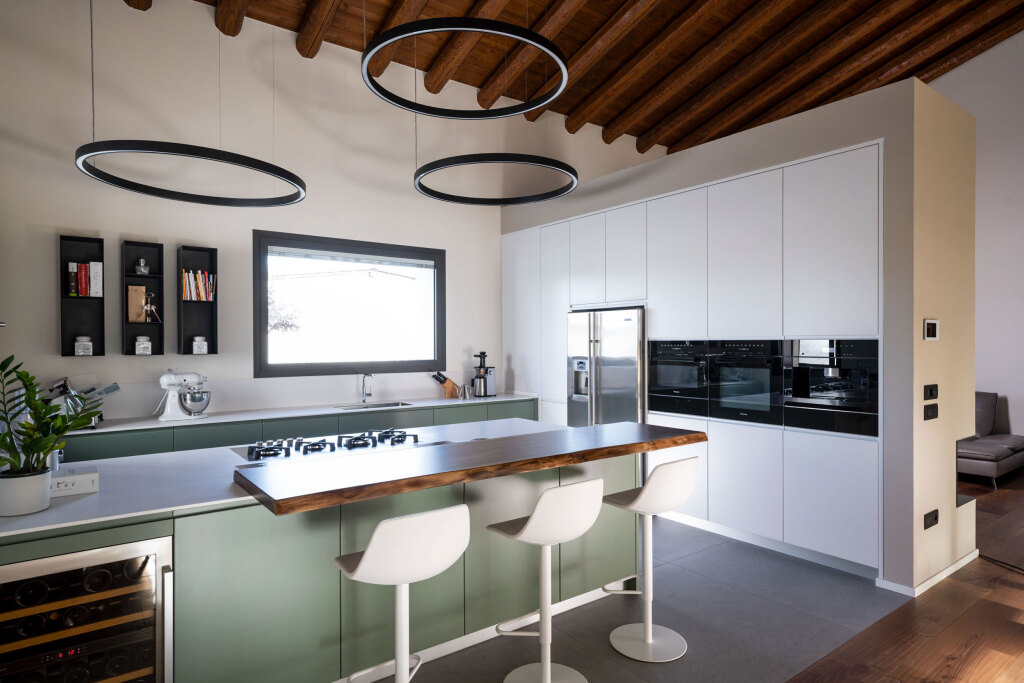
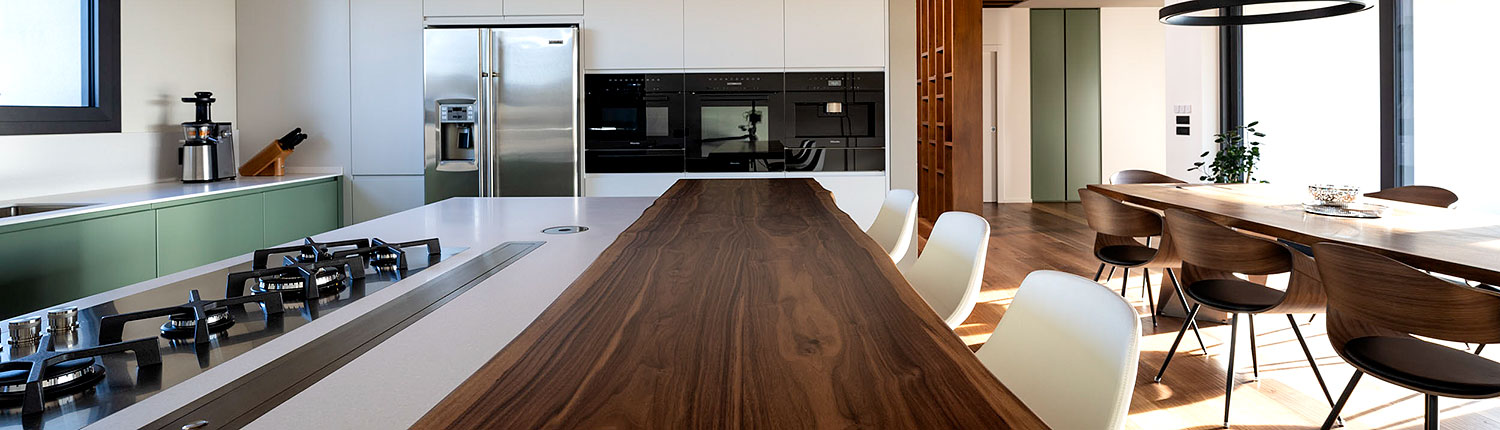
Below the ceiling, the cabinetry has a clean contemporary look. The back wall and island feature a soft Douglas fern green lacquer finish. White countertops keep the room bright and fresh.
Modern Cabinetry and Appliances
The kitchen includes modern appliances and carefully planned storage. A wall of white cabinetry surrounds the stainless steel refrigerator and built-in appliances.
This clean wall of cabinets gives the kitchen a refined appearance. It also keeps the appliances organized within one modern architectural feature.
Walnut Bar Counter
A wide solid walnut plank adds depth to the island. The wood top is four inches thick and serves as a bar counter with additional seating.
This detail brings natural warmth into the kitchen. It also creates a strong contrast against the white countertop and painted green cabinetry.
Contemporary Lighting
Modern LED lighting appears throughout the townhouse. Suspended circle lights hang above the island and dining area.
These fixtures add a sculptural detail to the open space. At the same time, they keep the room light, simple, and contemporary.
Open Dining and Living Areas
The dining area continues the same balance of warmth and simplicity. A wood dining table, modern chairs, and large windows make the room feel open and comfortable.
Nearby, the sitting room uses soft neutral colors, wood floors, and contemporary furnishings. As a result, the home feels connected from one space to the next.
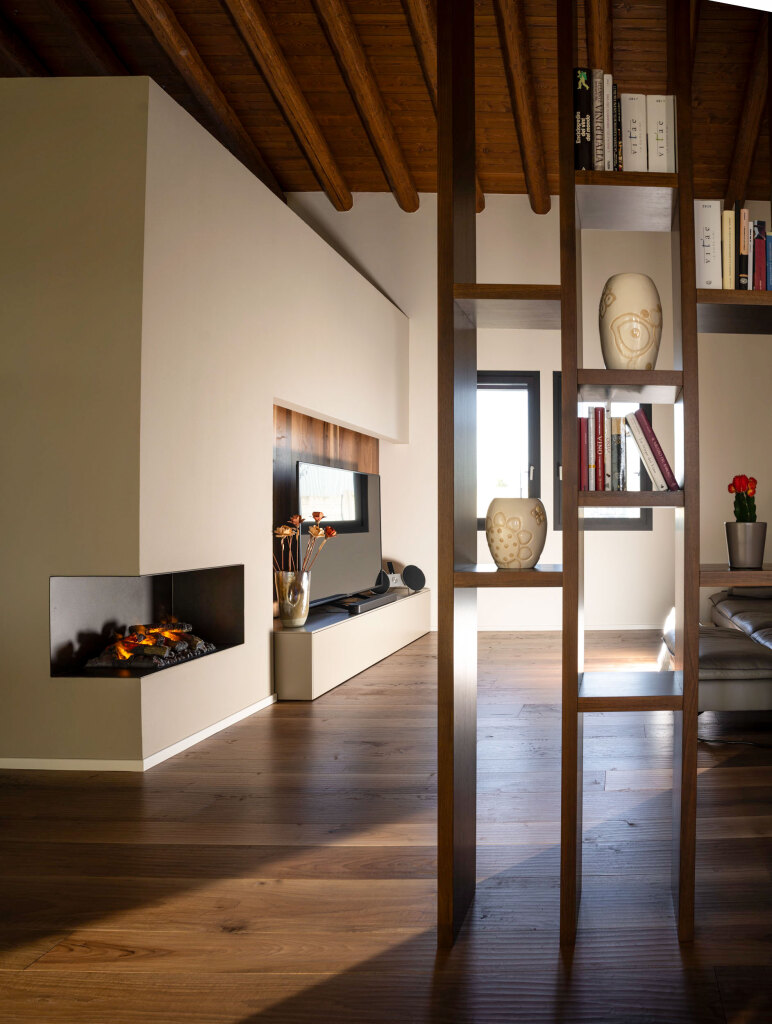
See-Through Bookcase Divider
A contemporary see-through bookcase separates the entrance from the sitting room. This feature creates division without closing off the space.
The walnut finish also adds warmth. In addition, the open shelves provide a place for books, objects, and decorative pieces.
Bedroom with Carved Headboard
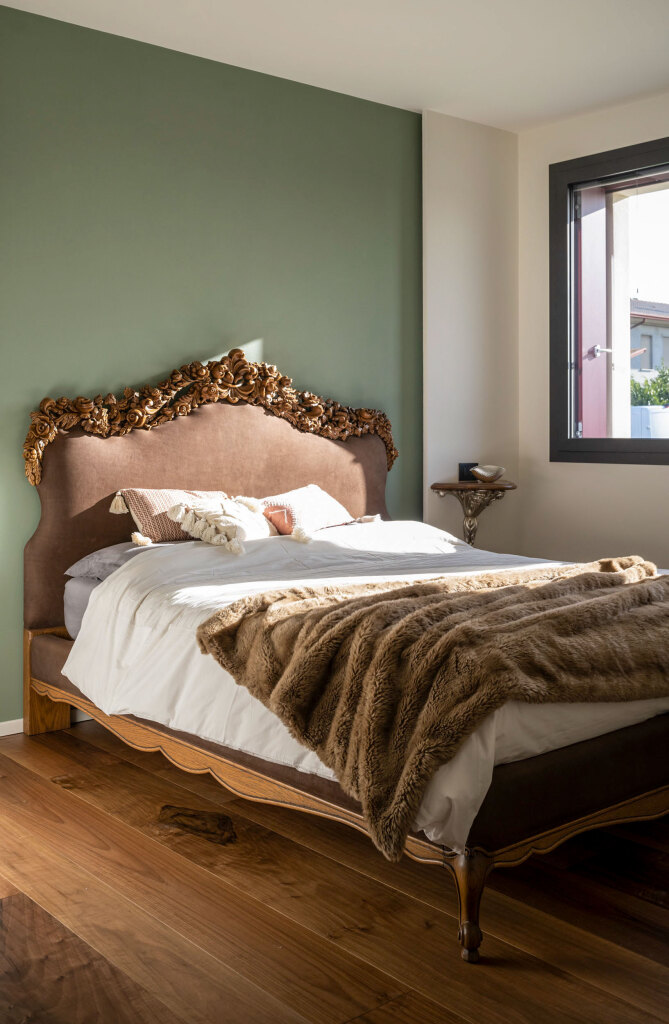
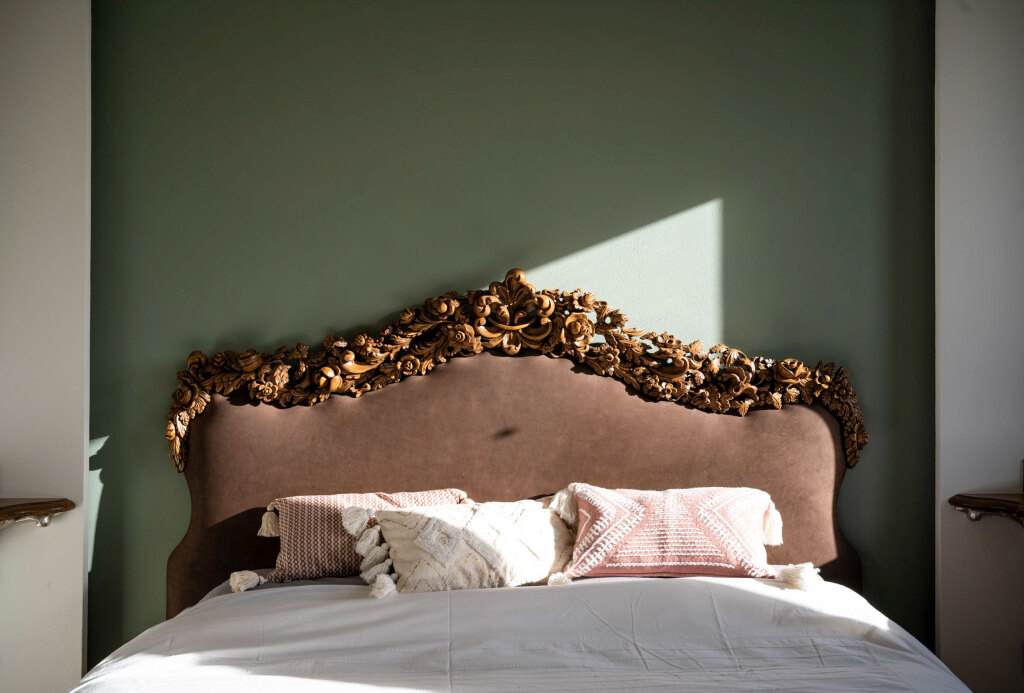
The bedroom blends traditional detail with modern simplicity. An upholstered hand-carved headboard attaches to a platform bed and creates a strong focal point.
Two wall-mounted side tables serve as nightstands. This keeps the room clean and open while still providing function.
Contemporary Bathroom Vanities
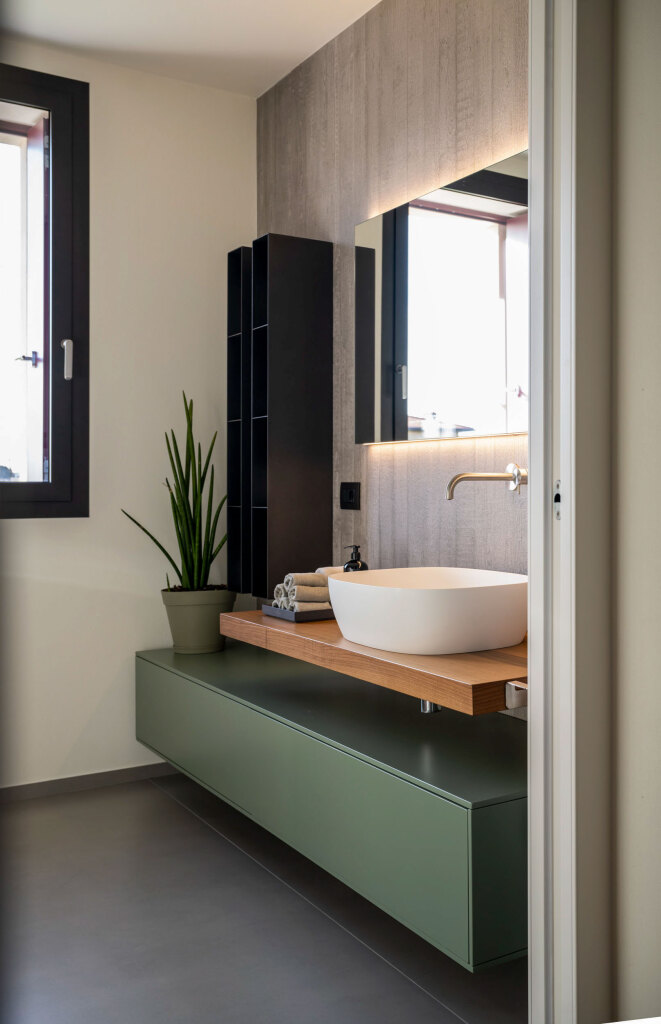
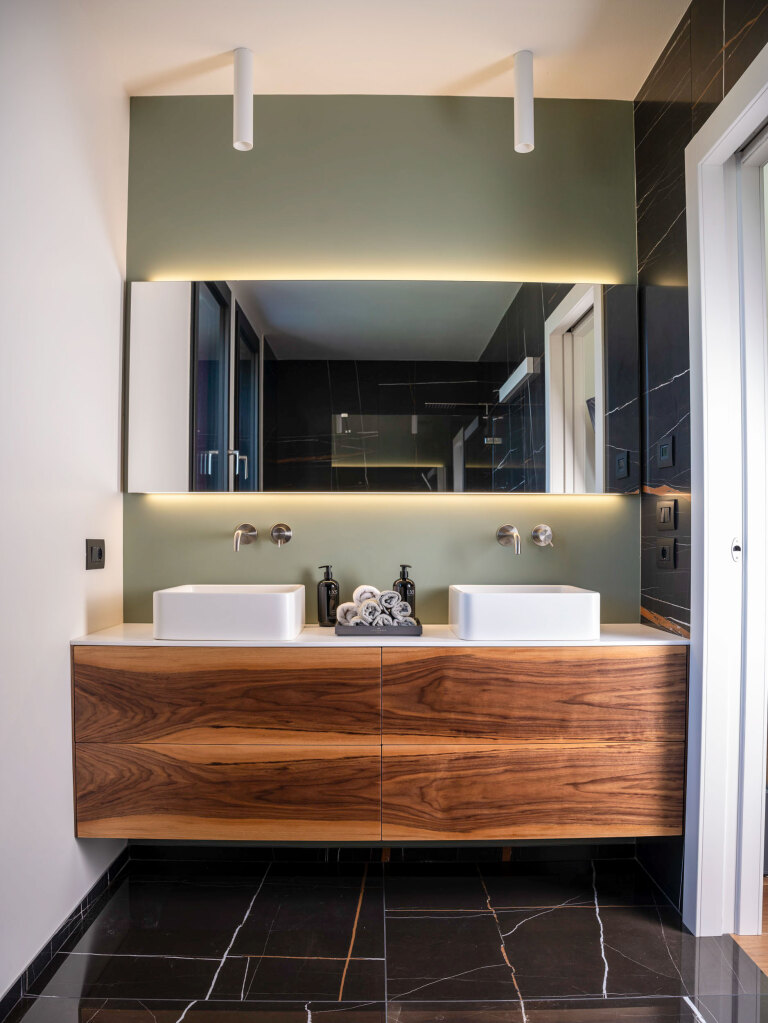
The bathrooms continue the contemporary style of the home. Floating vanity cabinets, top-mounted sinks, wall-mounted faucets, and large mirrors create a clean design.
Wood and green lacquer finishes add warmth to the modern spaces. In one bath, black marble surfaces create a dramatic contrast.
Custom Closet Design
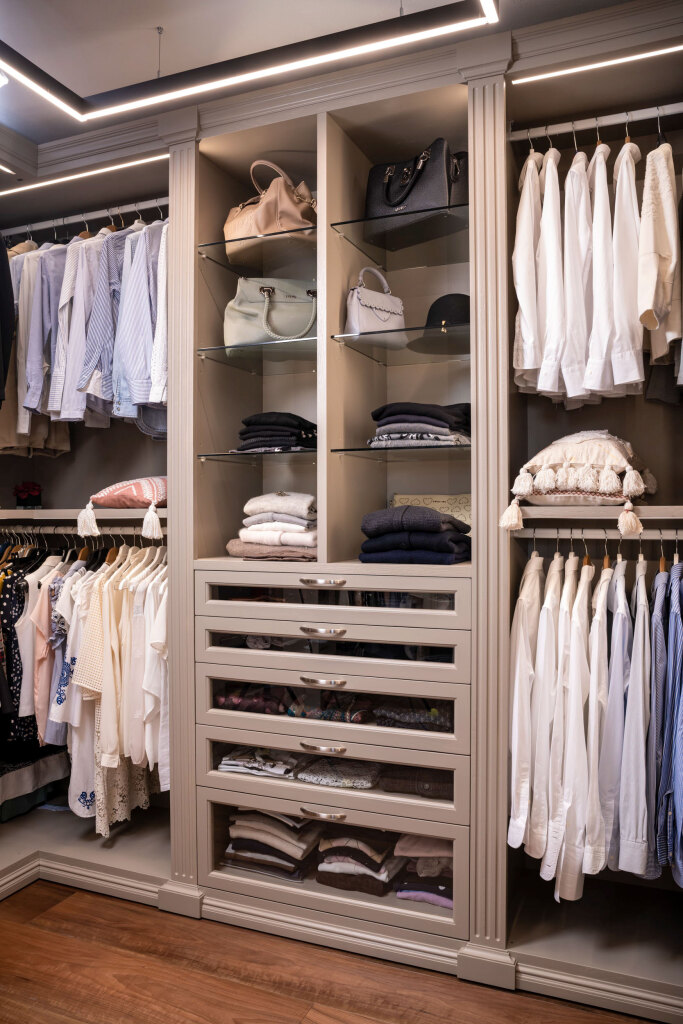
The closet uses a sand-colored lacquer finish for a softer look. Well-planned hanging areas, glass shelves, drawers, and open storage help organize his and her clothing.
The design makes excellent use of the available space. At the same time, the details give the closet a finished and refined appearance.
A Consistent Color Story
White walls and moldings appear throughout the townhouse. Accent walls and selected doors use the same soft Douglas fern green found in the kitchen.
This repeated color helps connect the rooms. The closet uses a warmer sand finish for contrast, while walnut details bring natural richness into the overall design.
A Warm Transitional Interior
This project shows how a townhouse can feel spacious, modern, and comfortable at the same time. Contemporary cabinetry, rustic beams, walnut details, LED lighting, custom vanities, and organized closet storage all work together.
The finished home has a clean transitional style with warmth, function, and a carefully planned design.
Photo collection may include completed installations as well as work shown during the installation process.